Headline: Inter and Milan Unveil Design Plans for New Generali Stadium
Both Inter Milan and AC Milan have presented the design for the Generali Stadium, with architect David Manica expressing that “San Siro is a feeling,” assuring fans that the new venue will embody “even more San Siro” than its predecessor. The original San Siro name was derived from the neighborhood in Milan but was renamed in honor of legendary players Giuseppe Meazza from both clubs.
The two clubs completed a significant acquisition in November 2025, purchasing the land that includes Stadio Meazza for approximately €197 million. They plan to build the new stadium primarily in the space currently occupied by the parking lot of the existing arena.
Generali Stadium Takes Shape
A rendering of the planned Generali Stadium, which will be located in the San Siro area of Milan (inter.it).
The unveiling occurred at a special event co-hosted by both Serie A clubs, just ahead of the Derby della Madonnina. Architects Norman Foster and David Manica collaborated on the design, having previously worked together on Wembley Stadium in London.
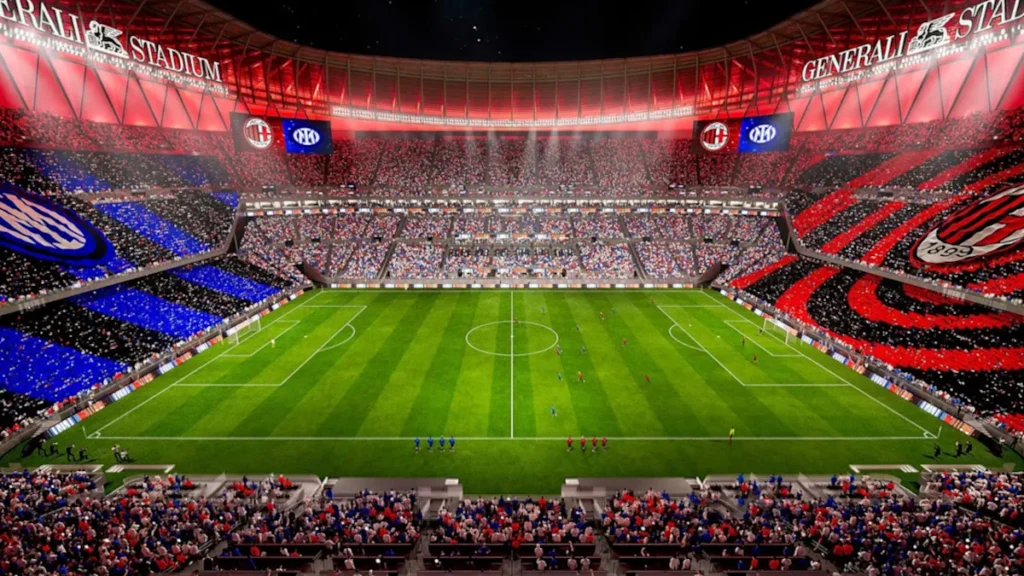
The new stadium aims to retain popular design features of the Stadio Meazza, such as the steeply angled stands that provide excellent sightlines for fans.

Interior view of the Generali Stadium in the San Siro area, where AC Milan and Inter will also host concerts (acmilan.com).
Manica highlighted, “The most important thing that we realized when we designed this project is that San Siro is a feeling.” He emphasized that the stadium is designed to bring fans closer to the action, making the experience feel as if they are sitting right on the grass.
Manica clarified that the goal is not to replace the iconic venue but to create one that is “even more San Siro than it is today.”

The design concept for the Generali Stadium, which Inter and AC Milan will collaborate on in the San Siro area (inter.it).
Foster added that the structure will feature a low profile at the center while rising behind the goals to enhance the two ‘Curva’ sections traditionally occupied by the ultras, providing 11,700 seats in each section. The stadium will accommodate roughly 71,500 fans, including 8,088 hospitality seats and 3,698 premium experiences, as well as 394 spaces for wheelchair users. Its height will reach 70 meters above the pitch and 66 meters over the surrounding park area, with a spoke-wheel roof powered by 27,500 square meters of solar panels.